Overview
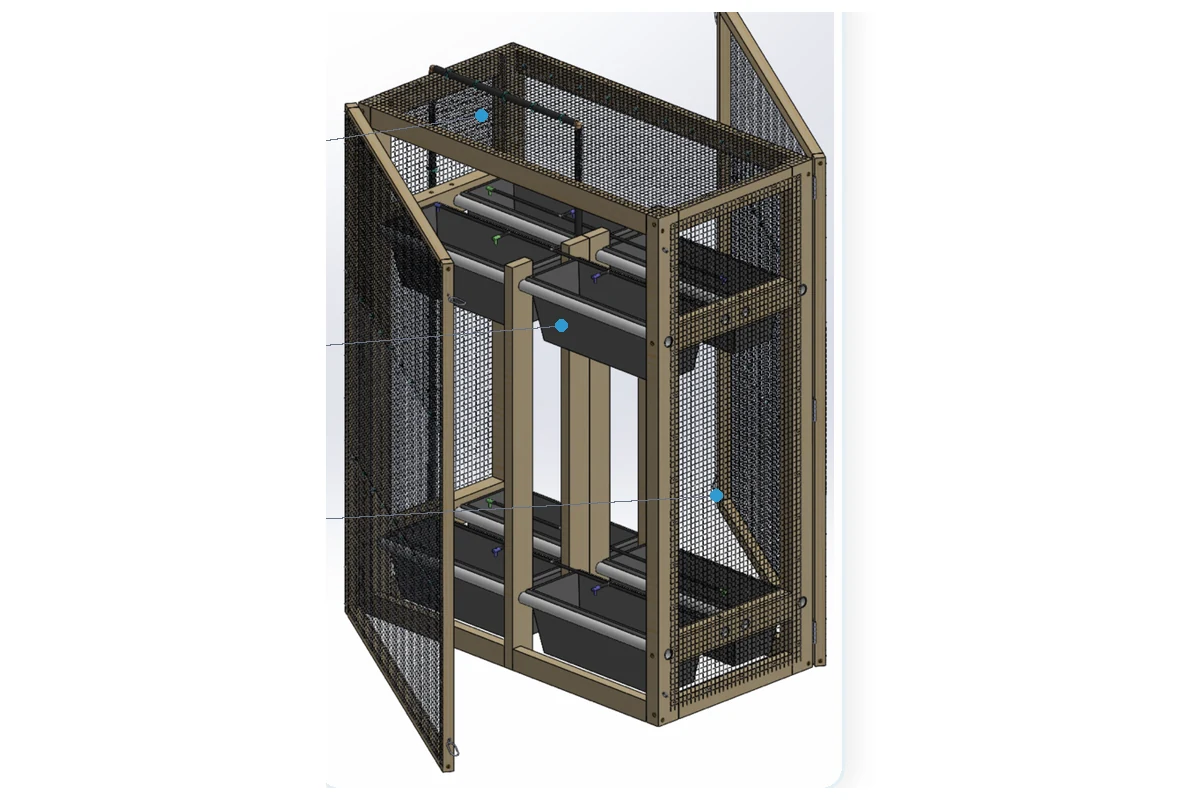
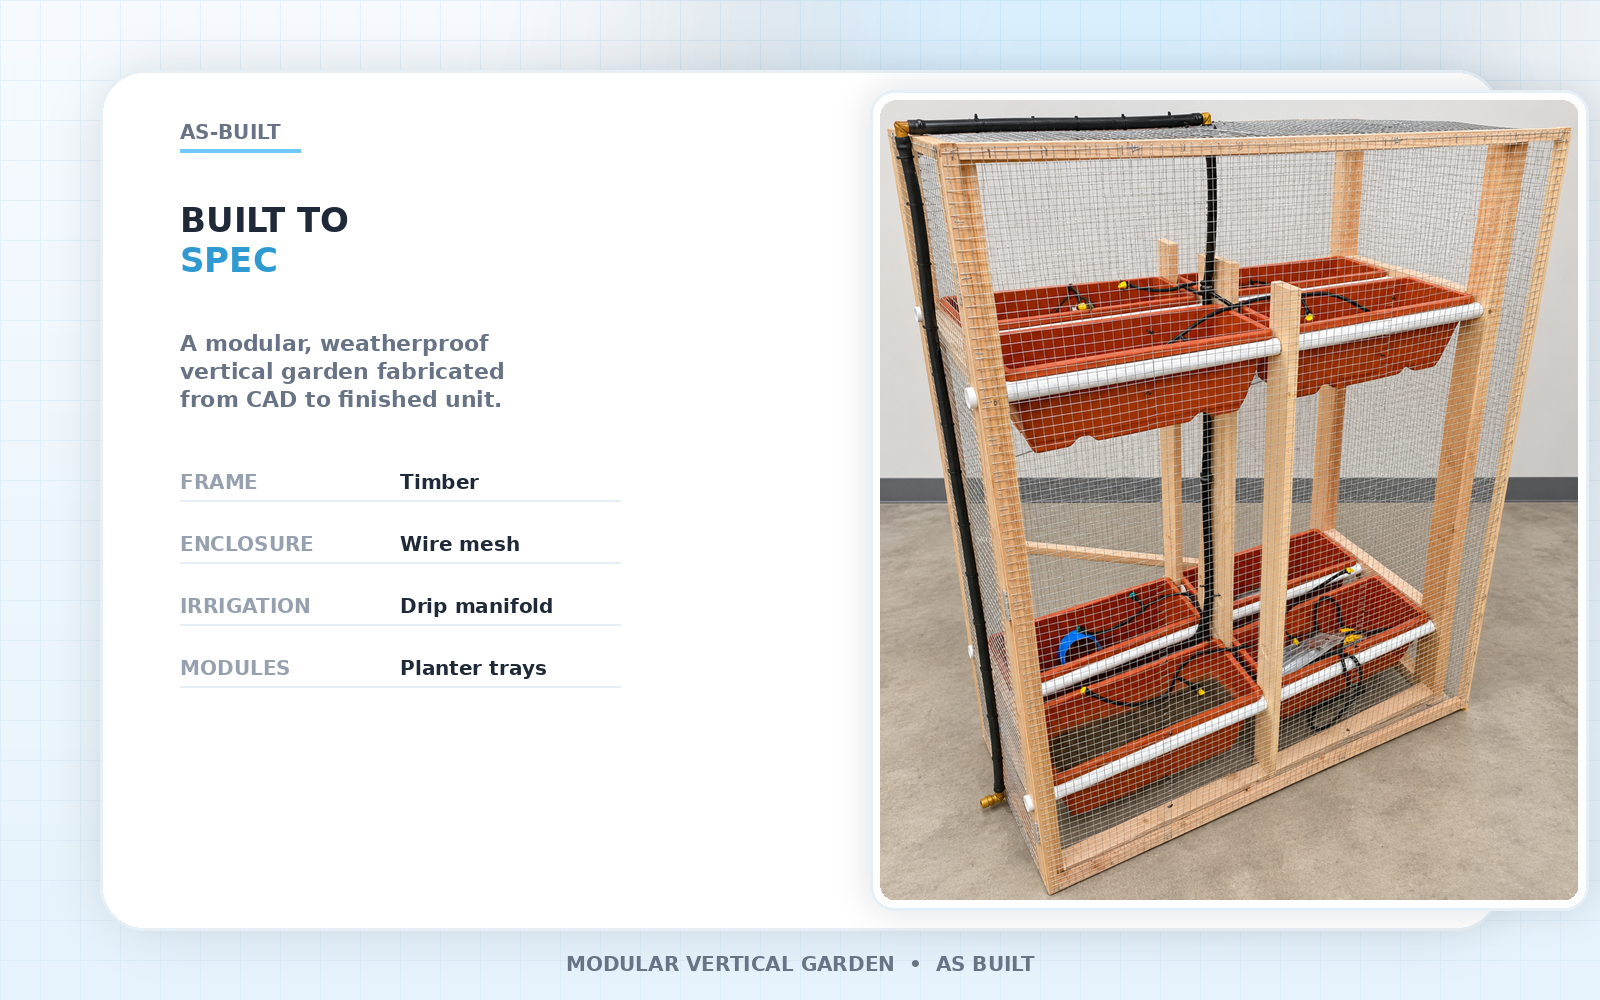
This project took a vertical garden from CAD model to a finished, weatherproof structure. The design needed to be buildable, cost-controlled, and durable outdoors — so the work combined 3D modeling, engineering drawings, and a manufacturing process the team could execute.
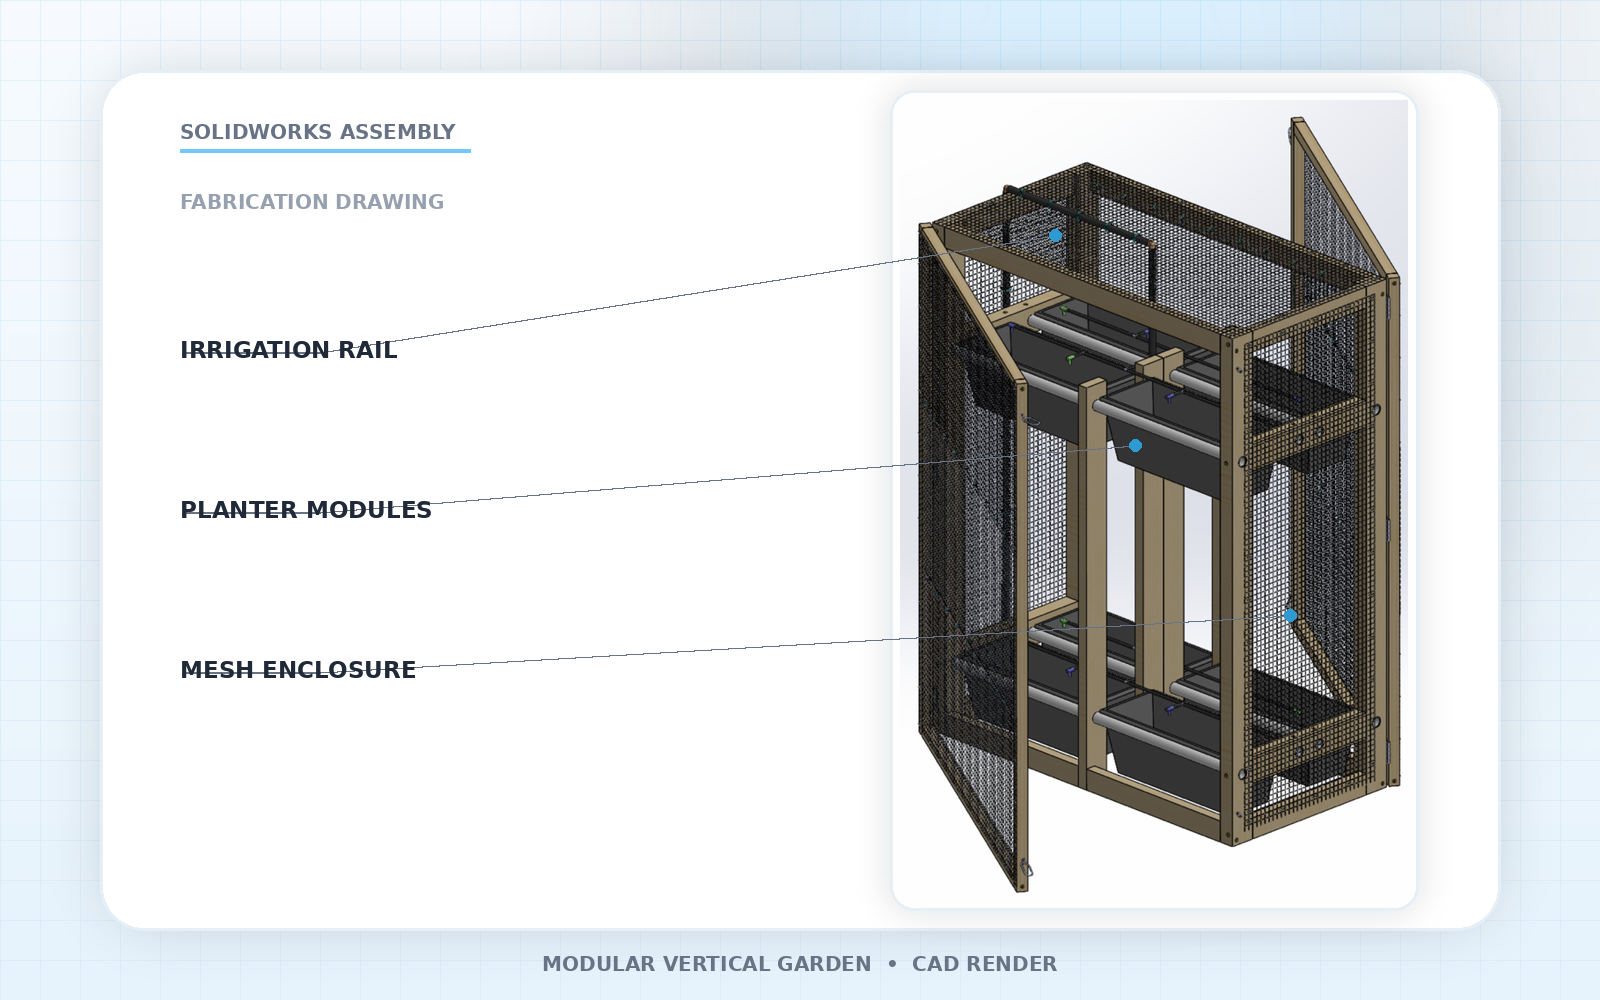
The finished unit combines a timber frame, a wire-mesh enclosure, stacking planter trays, and a drip irrigation manifold.
What I did
- Developed and implemented an efficient manufacturing process for the vertical garden structure.
- Integrated 3D CAD design and engineering drawings to ensure weatherproof construction.
- Managed cost within a team of four.
Gallery
Outcome
The project delivered a buildable, weatherproof system and a CAD-to-fabrication workflow the team could repeat.